
Concrete Slab Installation in Fort Wayne, IN
A garage, shed, or workshop needs a concrete floor that's suited to how the space will be used. The surface may support parked vehicles, stored equipment, tools, or everyday activities, so the work starts with understanding what will be placed on the slab.
Request a Free On-Site EstimateGraber Custom Construction LLC provides residential concrete slab installation in Fort Wayne, New Haven, and surrounding northeast Indiana communities.
Our services include concrete garage floors, shed slabs, workshop floors, and slabs for residential outbuildings.
Whether you're preparing for a new structure or need a concrete floor for a planned project, we focus on site preparation and the concrete requirements of the finished space.
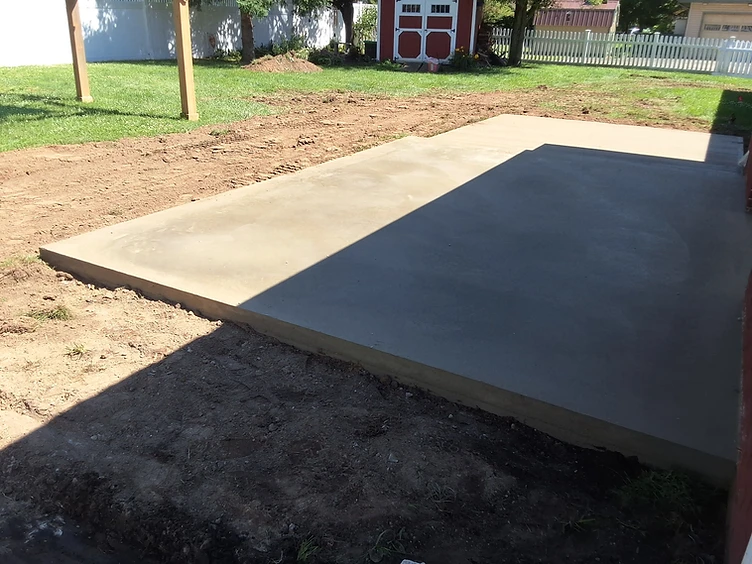
Residential Concrete Slab Services
Concrete slabs serve different purposes depending on the structure and the loads they must support.
A shed used for lawn equipment may need a different slab design from a garage where vehicles will be parked or a workshop where heavier equipment will be stored.
Understanding how the finished space will be used helps establish the appropriate concrete specifications.
Concrete Garage Floor Installation
Your garage floor needs to support vehicle traffic while providing a practical surface for parking, storage, and everyday use.
Graber Custom Construction LLC has confirmed that concrete garage floor pours are included in its services.
Whether you're preparing for a new garage or planning a garage floor as part of a larger construction project, the concrete needs to match the intended use and structural requirements.
Important considerations include:
- Garage dimensions and layout
- Expected vehicle loads
- Ground and soil conditions
- Slab thickness and reinforcement requirements
- Supporting base preparation
- Drainage and moisture considerations
- Connections to adjoining foundations or concrete surfaces
The appropriate garage slab design depends on the building plans and intended use.
If another contractor is responsible for the garage structure, the concrete floor requirements should be established before placement.
Concrete Shed Slabs
A concrete slab can provide a stable floor for a backyard shed and create a defined area for storage.
The slab should be planned around the shed's dimensions, location, and intended contents.
A shed used for basic household storage may have different requirements from one intended for heavier lawn equipment.
Graber installs concrete slabs for residential sheds.
During planning, consider the shed's footprint, equipment access, surrounding ground conditions, and how the finished floor will be used.
Workshop Concrete Floors
A workshop floor may support workbenches, tools, equipment, storage shelves, or machinery.
These uses can place different demands on the concrete than a basic outdoor slab.
Graber provides concrete floors for residential workshop projects.
The appropriate slab specifications depend on the intended activities and equipment loads.
For workshops with planned heavy equipment, those requirements should be identified before the concrete work begins.
Concrete Slabs for Residential Outbuildings
Outbuildings can serve many purposes, from storage to workspace.
A concrete floor can provide a usable surface beneath the planned structure, but the slab must be considered alongside the building's design.
Graber's existing service scope includes residential outbuilding slabs.
The concrete work is planned according to the building's intended use, site conditions, and applicable project requirements.
Choosing the Right Concrete Slab for Your Project
The best slab for a project is not determined by square footage alone.
Two slabs with the same dimensions can have different requirements because of what they support.
Garage Slabs and Vehicle Loads
Garage floors must account for the vehicles or equipment expected to use them.
Slab design may be affected by vehicle weight, concentrated loads, reinforcement, and supporting ground conditions.
The appropriate specifications should be established for the planned garage rather than assumed from a generic slab detail.
Shed Slabs and Storage Requirements
A shed slab should fit the structure and support its intended contents.
Its dimensions, supporting base, and construction details depend on the building and installation requirements.
Homeowners should also consider how the finished slab will align with the shed entrance and surrounding yard.
Workshop Slabs and Equipment
Workshops can have different load requirements depending on the machinery, tools, and storage systems used.
If heavy equipment will be installed, the slab requirements should be reviewed before construction.
This helps ensure the concrete is planned around the proposed use of the space.
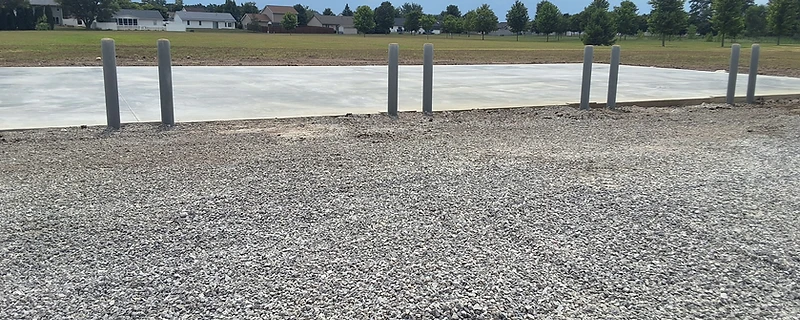
Why Ground Preparation Matters for Concrete Slabs
The ground beneath a concrete slab affects how the finished floor performs.
Even a carefully placed slab can experience cracking or movement when the underlying material settles or shifts.
Excavation and Supporting Base Preparation
Before placing concrete, the installation area may require excavation and removal of unsuitable material.
The supporting base must be prepared according to the project's requirements.
Graber's existing service information emphasizes excavation, compacted stone base preparation, and grading as part of its concrete work.
The appropriate depth and material requirements depend on the site and intended use.
Soil Conditions in Northeast Indiana
Properties in Fort Wayne, New Haven, and surrounding communities experience seasonal freezing, thawing, and changes in ground moisture.
Some soil conditions may contribute to settlement or movement if the ground is not properly prepared.
Site preparation should reflect the conditions found at the property rather than relying on the same approach for every installation.
Ground Compaction
Compaction helps establish consistent support beneath a slab.
Loose or poorly prepared material can settle under the finished concrete.
The preparation method depends on the existing soil, supporting materials, and project requirements.
Concrete Slab Thickness and Reinforcement
Homeowners often ask whether a four-inch or six-inch concrete slab needs rebar.
There is no universal answer because thickness and reinforcement requirements depend on the slab's intended use.
A garage floor supporting vehicles, a shed floor used for storage, and a workshop slab supporting equipment may have different requirements.
Important considerations include:
- Expected loads
- Supporting ground conditions
- Base preparation
- Slab dimensions
- Building plans
- Applicable construction requirements
Reinforcement can help manage cracking and contribute to the slab's performance, but it does not replace proper ground preparation.
The appropriate thickness, reinforcement type, and placement should be established for the individual project.
Moisture and Drainage Considerations for Concrete Slabs
Moisture requirements vary depending on where the slab is installed and how the finished space will be used.
A concrete floor inside an enclosed building may have different moisture-control considerations from an exposed outdoor slab.
Vapor Barriers and Moisture Control
Some enclosed-building slabs require a vapor barrier or other moisture-control measures beneath the concrete.
The appropriate arrangement depends on the building, proposed floor covering, and applicable requirements.
Not every slab uses the same moisture-control system.
Surface Drainage and Ground Elevations
The finished slab elevation should be considered in relation to nearby ground and structures.
Proper grading can help manage surface water around a building.
For garage floors, drainage and connection details should match the building design.
Our Concrete Slab Installation Process
Step 1
On-Site Review and Estimate
We begin by reviewing the proposed slab location and discussing how the finished concrete will be used.
Important details include slab dimensions, site accessibility, building plans where applicable, expected loads, and existing ground conditions.
Graber's existing estimating process includes free on-site measurements and itemized written quotes outlining the proposed work.
Step 2
Site Preparation
The installation area is prepared according to the project requirements.
This may include excavation, removal of unsuitable material, grading, and preparation of a compacted supporting base.
The necessary preparation depends on the property and intended slab use.
Step 3
Slab Layout and Concrete Placement
The slab dimensions, forming, and required reinforcement are established according to the planned installation.
Concrete is placed and finished for the intended use.
Control joints are incorporated as appropriate to help manage shrinkage cracking.
The finish and construction details depend on the project requirements.
Step 4
Curing and Site Completion
After placement, concrete needs time to develop sufficient strength before normal use.
The appropriate waiting period depends on the concrete, weather, curing conditions, and expected loads.
For garage and workshop floors, follow the project-specific instructions before parking vehicles or placing heavy equipment on the new surface.
How Much Does Concrete Slab Installation Cost in Fort Wayne?
Concrete slab installation costs depend on the size of the project, its intended use, and the conditions at the property.
A garage floor and a shed slab with similar dimensions may require different concrete specifications and preparation.
Several factors can influence the estimate.
- Slab dimensions:
- Length, width, and thickness affect the amount of concrete required.
- Intended use:
- Vehicle traffic, stored equipment, and other loads can affect the slab design.
- Reinforcement requirements:
- The specified reinforcement influences materials and installation work.
- Excavation and base preparation:
- Existing soil conditions and required preparation affect the project scope.
- Site access:
- Restricted access may affect equipment use and concrete delivery.
- Moisture and drainage requirements:
- Enclosed buildings and certain site conditions may require additional construction details.
What About 12x16 and 20x20 Concrete Slab Prices?
A 12-by-16-foot slab covers 192 square feet, while a 20-by-20-foot slab covers 400 square feet.
The size helps establish material quantities, but it does not determine the complete installation price.
The intended use, thickness, reinforcement, excavation, and supporting base all influence the work involved.
Graber provides free on-site estimates so homeowners can discuss the actual project requirements and receive a written quote.
Request a Free Concrete Slab EstimateFrequently Asked Questions About Concrete Slabs
Concrete Slab Installation in Fort Wayne and Surrounding Areas
Graber Custom Construction LLC is based in New Haven, Indiana, and serves homeowners in Fort Wayne and surrounding communities.
The company's listed service areas include:
- Fort Wayne, IN
- New Haven, IN
- Auburn, IN
- Huntington, IN
- Bluffton, IN
- Defiance, OH
- Edgerton, OH
Graber's stated service radius extends approximately 50 miles from New Haven, depending on project location and scope.
Request a Free Concrete Slab Estimate
Whether you're preparing for a new garage, installing a backyard shed, or planning a workshop or outbuilding, the concrete floor should be suited to the structure and how it will be used.
Graber Custom Construction LLC provides residential concrete slab installation, including garage floors, shed slabs, workshop floors, and outbuilding slabs, in Fort Wayne and surrounding communities.
Contact Graber to discuss the proposed dimensions, site conditions, and concrete requirements.
Use the website's existing estimate form to tell us about your concrete slab project.
Serving Fort Wayne, New Haven, and surrounding northeast Indiana communities.