
Concrete Footings & Foundations in Fort Wayne, IN
Before a new structure can take shape, it needs suitable support beneath it. Concrete footings and foundations help transfer the weight of a building into the ground, making them an important part of residential construction.
Request a Free On-Site EstimateWhether you're preparing for a home addition, an outbuilding, or another residential construction project, the concrete foundation needs to match the proposed structure and the conditions at the property.
Graber Custom Construction LLC provides residential concrete footing and foundation installation in Fort Wayne, New Haven, and surrounding northeast Indiana communities.
Our services include concrete footings, foundation components, and related concrete work for residential construction projects.
We also accept standalone concrete footing and foundation jobs. You can hire Graber for the foundation portion of a project even when another contractor is responsible for the remaining construction.
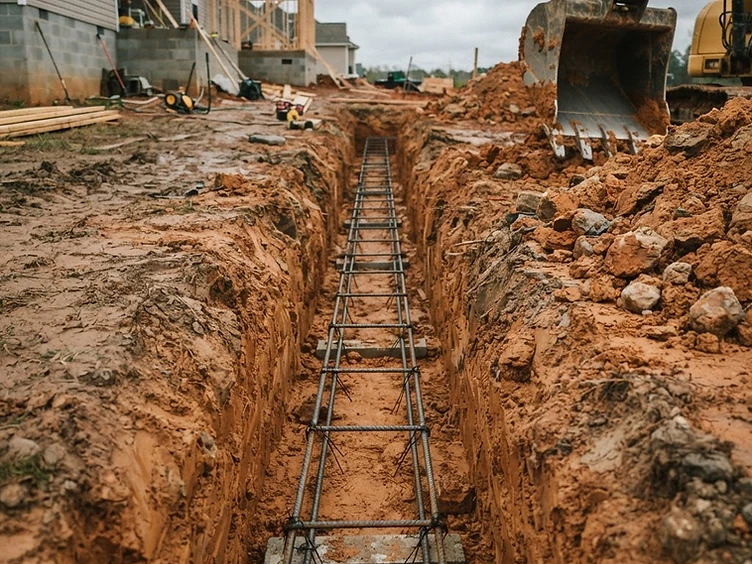
Residential Concrete Footing & Foundation Services
A concrete foundation is not a one-size-fits-all installation.
The requirements depend on the building being constructed, the loads it will carry, and the ground supporting it.
Graber provides concrete footing and foundation services for residential projects, with the work planned around the applicable construction requirements.
Concrete Footing Installation
Concrete footings are structural components that help transfer building loads into the supporting soil.
They are typically located beneath foundation walls or other structural supports, depending on the foundation system.
The appropriate footing dimensions and construction details depend on the proposed structure and supporting ground conditions.
Graber's concrete footing work may involve:
- Reviewing the proposed construction location
- Examining available building or foundation plans
- Preparing the footing installation area
- Excavation to the required elevations
- Footing layout and forming
- Reinforcement according to project specifications
- Concrete placement
- Coordinating the concrete work with applicable inspection requirements
The exact scope is established for the individual project.
Residential Concrete Foundation Installation
A foundation supports the structure above it and transfers building loads into the ground.
Depending on the project, a concrete foundation may include footings, foundation walls, slabs, or other structural components.
Graber provides residential concrete foundation work according to the requirements of the proposed construction.
Foundation dimensions, reinforcement, and other construction specifications should be established through the applicable plans and project requirements.
Concrete Foundations for Outbuildings
Residential outbuildings may require concrete foundations suited to their intended use.
A storage building, workshop, or other detached structure can have different load and foundation requirements.
Graber's existing service scope includes concrete foundation work for residential outbuildings.
The appropriate foundation arrangement depends on the structure, supporting soil, and applicable construction requirements.
If your project requires a concrete floor rather than a broader structural foundation system, Graber also offers concrete slab installation for garages, sheds, workshops, and outbuildings.
Concrete Foundation Work for Residential Additions
Adding onto an existing home often requires new structural support.
The foundation must be planned around the new construction and its relationship to the existing house.
Graber provides concrete footing and foundation work associated with residential additions.
For homeowners specifically planning a new porch or room addition, Graber also has a dedicated Concrete Porches & Room Additions service page covering that project type in more detail.
The confirmed service scope focuses on the concrete work rather than complete room addition construction.
Standalone Concrete Footing & Foundation Projects
Graber Custom Construction LLC accepts standalone concrete footing and foundation jobs.
This means you do not need to hire Graber for every phase of the construction project.
For example, another contractor may be responsible for framing or completing the building, while Graber provides the agreed concrete footing and foundation work.
A standalone foundation project should have a clearly defined scope before construction begins.
Important details may include:
- Which footing and foundation components are included
- Whether the required construction plans are available
- The excavation and site preparation responsibilities
- The project specifications for concrete and reinforcement
- Inspection and scheduling requirements
- Coordination with the contractor handling the next construction phase
Establishing these details helps clarify where Graber's work begins and ends.
If you already have plans for a residential building or addition, you can discuss the concrete requirements during an on-site estimate.
Understanding Concrete Footings vs. Foundations
Homeowners sometimes use the terms "footing" and "foundation" interchangeably.
They are closely related, but they do not always refer to the same component.
What Is a Concrete Footing?
A footing is a structural element designed to transfer loads into the supporting ground.
Its dimensions and construction depend on the loads it must support, soil conditions, and the foundation design.
What Is a Concrete Foundation?
A foundation is the overall structural support system beneath a building.
Depending on the structure, it may include concrete footings, foundation walls, a slab, or other components.
How Do Footings and Foundations Work Together?
In many conventional residential foundation systems, footings support foundation walls or other structural components.
Together, the components transfer the building's loads into the ground.
The construction arrangement depends on the type of foundation and the approved design.
Why Soil Conditions Matter for Foundation Installation
A concrete foundation relies on the ground beneath it for support.
Even properly placed concrete can experience problems if the underlying soil cannot adequately support the planned loads.
Soil-Bearing Conditions
Soil-bearing capacity influences foundation design.
Different soil conditions may require different footing dimensions or preparation requirements.
Unsuitable material or disturbed fill can affect how a foundation is supported.
The ground conditions should be considered before construction begins.
Excavation and Ground Preparation
Foundation work typically requires excavation to establish the planned footing and foundation elevations.
The required excavation depends on the structure and construction plans.
Where unsuitable material is encountered, additional evaluation or preparation may be needed.
Settlement and Structural Movement
When supporting ground settles unevenly, parts of a structure may move by different amounts.
This can contribute to cracking or other structural concerns.
Foundation design and construction should account for the expected loads and supporting soil conditions.
Frost Protection and Foundation Depth in Northeast Indiana
Properties in northeast Indiana experience seasonal freezing temperatures.
In susceptible soils, freezing moisture can contribute to ground movement known as frost heave.
This is one reason footing depth and frost protection are important considerations for residential construction.
How Deep Should Concrete Footings Be?
The correct depth depends on the structure, soil conditions, foundation system, and applicable local requirements.
Some foundations require footings below the applicable frost-protection depth, while other approved construction methods may use different frost-protection arrangements.
A single depth should not be assumed appropriate for every project.
Why Foundation Depth Matters
Footings need to be installed at elevations appropriate for the structure and supporting ground.
Inadequate frost protection or unsuitable supporting material can contribute to movement affecting the building.
The correct construction details should be established through the applicable project requirements.
Drainage and Ground Moisture
Moisture around a foundation can influence surrounding soil conditions.
Drainage considerations depend on the property, foundation type, and overall construction design.
Graber's existing service information emphasizes evaluating ground preparation and drainage as part of concrete construction planning.
Foundation Reinforcement and Construction Requirements
Concrete foundation work requires specifications appropriate to the structure.
Depending on the project, these specifications may address:
- Footing width and thickness
- Foundation dimensions
- Concrete properties
- Reinforcement type and placement
- Soil-bearing conditions
- Structural connections
- Applicable inspections
The requirements are not identical for every building.
A foundation for a residential outbuilding may have different specifications from a foundation associated with an addition.
Where approved plans or engineering are required, the concrete work should follow those requirements.
Graber's confirmed service is concrete footing and foundation installation. The company has not been represented here as an engineering or architectural design provider.
Our Concrete Footing & Foundation Installation Process
Step 1
On-Site Project Review and Estimate
The process begins with discussing the proposed structure and reviewing the location of the foundation work.
Relevant details may include building plans, foundation dimensions, site access, existing ground conditions, and the concrete scope required.
Graber's existing estimating information describes free on-site measurements and itemized written quotes outlining the proposed work.
Step 2
Excavation and Site Preparation
The footing and foundation area is prepared according to the project requirements.
This may involve excavation, establishing the required elevations, and reviewing the condition of the supporting ground.
The preparation needs depend on the building plans and site conditions.
Step 3
Footing Layout and Concrete Placement
Footings are laid out and prepared according to the specified dimensions.
Required forming and reinforcement are completed before concrete placement.
The concrete work follows the applicable construction requirements.
Step 4
Foundation Concrete Construction
Where the project includes foundation walls, slabs, or other concrete components, their installation is coordinated with the footing work and the overall foundation design.
Construction sequencing depends on the type of foundation and project specifications.
Step 5
Inspections, Curing and Project Completion
Structural concrete projects may require inspections at particular construction stages.
The applicable requirements and scheduling responsibilities depend on the project and jurisdiction.
After concrete placement, the material needs sufficient curing and strength development before subsequent construction loads are applied.
Graber's existing service information describes cleanup and a final walkthrough at completion.
How Much Does Concrete Footing & Foundation Installation Cost in Fort Wayne?
The cost of a concrete footing or foundation project depends on more than the building's square footage.
Two structures of similar size may require different foundation systems and construction work.
Several factors affect the estimate.
- Foundation Size and Type:
- The dimensions and configuration influence the amount of concrete, reinforcement, excavation, and forming required.
- Soil Conditions and Excavation:
- Ground conditions, excavation depth, unsuitable material, and site access can affect the scope of work.
- Structural Requirements:
- The intended building loads and construction specifications influence the required footing and foundation components.
- Reinforcement and Concrete Specifications:
- The applicable plans determine the required reinforcement and other structural details. These affect materials and installation work.
- Existing Structures and Site Access:
- Foundation work near an existing building may require additional planning. Access restrictions can also affect excavation and concrete placement.
- Inspection and Construction Coordination:
- Some projects involve staged inspections or coordination with other contractors. The requirements depend on the jurisdiction and overall project scope.
Graber provides free on-site estimates and itemized written quotes so customers can review the proposed foundation work and associated cost.
Request a Free Concrete Foundation EstimateFrequently Asked Questions About Concrete Footings & Foundations
Concrete Footing & Foundation Services in Fort Wayne and Surrounding Areas
Graber Custom Construction LLC is based in New Haven, Indiana, and serves homeowners in Fort Wayne and surrounding northeast Indiana communities.
The company's listed service areas include:
- Fort Wayne, IN
- New Haven, IN
- Auburn, IN
- Huntington, IN
- Bluffton, IN
- Defiance, OH
- Edgerton, OH
Graber's stated service radius extends approximately 50 miles from New Haven, depending on project location and scope.
Request a Free Concrete Footing & Foundation Estimate
Whether you're preparing for residential construction, installing a foundation for an outbuilding, or arranging concrete work for an addition, Graber Custom Construction LLC can review the proposed foundation scope.
We provide residential concrete footing and foundation installation, including standalone foundation projects, in Fort Wayne and surrounding communities.
Discuss your plans, site conditions, and concrete requirements during a free on-site estimate.
Use the website's existing estimate form to tell us about your concrete footing or foundation project.
Serving Fort Wayne, New Haven, and surrounding northeast Indiana communities.