
Poured Concrete Retaining Walls in Fort Wayne, IN
A sloped yard can be difficult to manage when soil moves downhill, water collects behind a change in elevation, or part of your property needs a defined edge.
Request a Free On-Site EstimateA retaining wall helps hold soil in place, but it has to do more than create a neat-looking boundary. It must be designed to withstand the pressure of the soil and any water or additional loads acting against it.
Graber Custom Construction LLC provides poured concrete retaining wall installation in Fort Wayne, New Haven, and surrounding northeast Indiana communities.
We also provide poured concrete foundation wall construction for residential projects.
Our concrete wall work focuses on preparing the site, constructing the supporting concrete components, and placing concrete according to the requirements of the proposed wall.
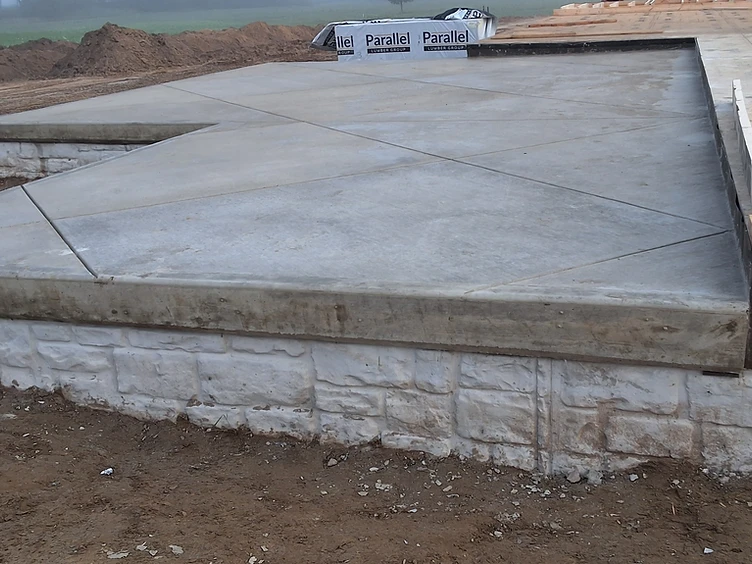
Residential Poured Concrete Retaining Wall Installation
Retaining walls are built to support soil where the ground changes elevation.
On residential properties, they may be considered when an existing slope needs support or when the proposed landscape and construction layout includes a change in grade.
Graber's existing service information confirms poured concrete retaining wall installation.
The requirements depend on the wall's intended purpose, height, location, soil conditions, drainage, and nearby structures.
Retaining Walls for Sloped Properties
A retaining wall can help support a change in ground elevation.
For homeowners with sloped yards, the important question is not simply how tall the wall should look. It is how much soil the wall needs to retain and what forces will act against it.
A wall holding back a relatively small change in grade may have different requirements from one supporting a larger slope.
The surrounding soil and overall property layout must be considered when planning the installation.
Retaining Walls Near Driveways and Other Structures
A retaining wall may be located near a driveway, walkway, building, or another part of a residential property.
Nearby structures and vehicle loads can affect the pressure acting on a wall.
These additional loads must be considered in the wall's design.
A retaining wall near a building or driveway should not be planned using the same assumptions as a wall with no significant loads nearby.
Poured Concrete Retaining Wall Construction
Poured concrete walls are formed and cast in place.
Unlike a wall assembled from individual concrete masonry blocks, the finished wall is created through concrete placement within forms.
The structural design determines the necessary dimensions, footing support, reinforcement, and other construction details.
Graber's confirmed service focuses on poured concrete wall construction.
Why Drainage Matters Behind a Retaining Wall
Drainage is one of the most important considerations in retaining wall construction.
A retaining wall must resist the pressure of the soil behind it. Water accumulating within that soil can introduce additional pressure.
When drainage is inadequate, the wall may be exposed to conditions that contribute to movement, cracking, or other structural problems.
Soil Pressure and Water Pressure
Soil exerts lateral pressure against a retaining wall.
The amount of pressure depends on factors such as soil properties, retained height, groundwater conditions, and nearby loads.
When water builds up behind a wall, hydrostatic pressure may increase the forces acting against it.
The wall design must account for the conditions expected at the site.
Drainage Behind the Wall
The appropriate drainage arrangement depends on the wall design and surrounding ground conditions.
Some retaining wall designs may include drainage aggregate, collection pipes, or outlets, but these should not be assumed to be standard components of every Graber project.
The required drainage provisions should be established for the individual wall.
Clay Soil and Moisture Conditions
Graber's existing service information emphasizes drainage considerations when working around clay-rich soils.
Clay-rich soil can hold moisture and respond to changing water conditions.
The actual soil conditions at the property should be considered when planning the wall and its drainage requirements.
Surface Water and Grading
Water flowing toward a retaining wall from surrounding ground can affect conditions behind it.
The proposed grading should be considered alongside the wall design.
Depending on the site, the project may require a plan for managing surface water so it does not accumulate in an unintended location.
Why Proper Footing Support Matters
A poured concrete retaining wall needs a suitable supporting foundation.
Its footing and other structural components help resist the forces acting against the wall.
However, there is no single footing size or depth appropriate for every retaining wall.
Wall Height and Supporting Soil
The height of retained soil and the properties of the supporting ground influence the wall's design.
A taller retaining wall generally experiences greater soil pressure than a shorter wall with otherwise similar conditions.
The footing must be designed for the expected forces and supporting soil.
Reinforcement and Structural Loads
Reinforcement helps the wall resist the forces identified in its design.
The required reinforcement depends on the wall's dimensions, concrete specifications, retained soil, and nearby loads.
The correct reinforcement arrangement should follow the applicable approved plans or project requirements.
Engineering and Construction Requirements
Some retaining walls require engineering, permits, or inspections because of their height, location, design, or the loads they support.
The applicable requirements depend on the project and jurisdiction.
Where structural plans or engineering are required, construction should follow the approved design.
Graber's confirmed service is poured concrete wall installation, not an unverified promise to provide engineering or architectural design services.
Poured Concrete Retaining Walls vs. Concrete Block Walls
Homeowners sometimes compare poured concrete with concrete masonry block when planning a retaining wall.
Both can be suitable materials when the wall is designed and built for the conditions involved.
Poured Concrete Retaining Walls
Poured concrete is cast in place within forms, creating a continuous wall section.
It does not have mortar joints between individual masonry blocks.
Its performance depends on appropriate structural design, reinforcement, support, drainage, and construction quality.
Concrete Block Retaining Walls
Concrete block walls are assembled from individual masonry units.
Different block systems have different structural and installation requirements.
Their suitability depends on the proposed wall and site conditions.
Which Material Is Better?
Neither material is automatically the best choice for every property.
Wall height, soil conditions, drainage, structural requirements, appearance, and installation costs all matter.
Graber's confirmed wall offering is poured concrete construction. Concrete block wall installation is not included as an advertised service on this page.
Poured Concrete Foundation Walls
In addition to retaining walls, Graber Custom Construction LLC provides poured concrete foundation walls for residential construction projects.
A foundation wall helps support a structure and transfer building loads through the foundation system.
Where the wall is below the surrounding ground, it may also need to resist pressure from the adjacent soil.
Foundation Walls for Residential Construction
Foundation wall specifications depend on the proposed building, structural loads, supporting ground, and approved construction requirements.
Graber provides the concrete wall portion of qualifying residential foundation projects.
Foundation Walls for Additions
An addition may require new foundation walls designed to work with the proposed construction and existing structure.
The concrete work should follow the applicable plans and be coordinated with the other construction phases.
For a broader explanation of footings and complete foundation systems, see Graber's Concrete Footers & Foundations service page.
Our Concrete Wall Installation Process
Step 1
On-Site Review and Estimate
The process begins with reviewing the proposed wall location and its intended purpose.
For a retaining wall, important considerations include the retained height, surrounding slope, site access, soil conditions, drainage, and any nearby structures.
For foundation walls, the proposed building plans and structural requirements establish the concrete work needed.
Graber's existing estimating process includes free on-site measurements and itemized written quotes.
Step 2
Excavation and Footing Preparation
The wall area is prepared according to the project requirements.
This may include excavation, establishment of the required elevations, and construction of the supporting footing.
The actual preparation depends on the site conditions and approved design.
Step 3
Forming, Reinforcement and Concrete Placement
Forms are prepared to establish the wall's planned shape and dimensions.
The required reinforcement is installed according to the project specifications.
Concrete is then placed within the forms to construct the wall.
The placement methods and construction sequence depend on the project requirements.
Step 4
Curing and Form Removal
After placement, concrete needs time to develop sufficient strength.
The timing of form removal and subsequent construction activities depends on the concrete and structural requirements.
Retaining walls should not be backfilled or subjected to additional loads before the necessary strength and construction conditions are satisfied.
Step 5
Drainage, Backfilling and Site Completion
For retaining walls, drainage and backfilling must be coordinated with the approved design.
The sequence and materials depend on the wall's requirements.
Graber's existing project information describes debris removal, site cleanup, and a final walkthrough after completion.
How Much Does a Poured Concrete Retaining Wall Cost in Fort Wayne?
The cost of a poured concrete retaining wall depends on the wall's dimensions, structural requirements, and site conditions.
Two walls of the same length can have very different installation costs when their heights, footing requirements, or drainage conditions differ.
- Wall Height and Length:
- The dimensions affect concrete quantities, reinforcement, forming, and labor. Taller walls may also require more substantial structural support.
- Excavation and Ground Conditions:
- Soil conditions, excavation depth, slope, and site accessibility can affect the preparation work.
- Footing and Reinforcement Requirements:
- The approved structural design determines the footing and reinforcement needed. These requirements influence the concrete materials and construction work.
- Drainage and Backfilling:
- Retaining wall projects may include drainage provisions and backfilling requirements that affect the installation scope.
- Nearby Structures and Additional Loads:
- Walls supporting soil near a driveway, building, or other loaded area may require additional design considerations.
- Engineering, Permits and Inspections:
- Where required, engineering, permitting, and inspections can affect the overall project schedule and cost. The applicable requirements depend on the location and proposed wall.
Graber provides free on-site estimates and itemized written quotes so homeowners can review the proposed concrete wall work and associated price.
Request a Free Concrete Wall EstimateFrequently Asked Questions About Poured Concrete Retaining Walls
Concrete Retaining Wall Installation in Fort Wayne and Surrounding Areas
Graber Custom Construction LLC is based in New Haven, Indiana, and serves residential customers in Fort Wayne and surrounding northeast Indiana communities.
The company's listed service areas include:
- Fort Wayne, IN
- New Haven, IN
- Auburn, IN
- Huntington, IN
- Bluffton, IN
- Defiance, OH
- Edgerton, OH
Graber's stated service radius extends approximately 50 miles from New Haven, depending on project location and scope.
Request a Free Poured Concrete Retaining Wall Estimate
If your property needs a retaining wall to support a change in elevation, the project should be planned around the soil, drainage, and structural conditions at the site.
Graber Custom Construction LLC installs poured concrete retaining walls and residential foundation walls in Fort Wayne and surrounding communities.
Contact Graber to discuss the proposed wall, site conditions, and concrete requirements.
Use the website's existing estimate form to tell us about your concrete retaining wall or foundation wall project.
Serving Fort Wayne, New Haven, and surrounding northeast Indiana communities.